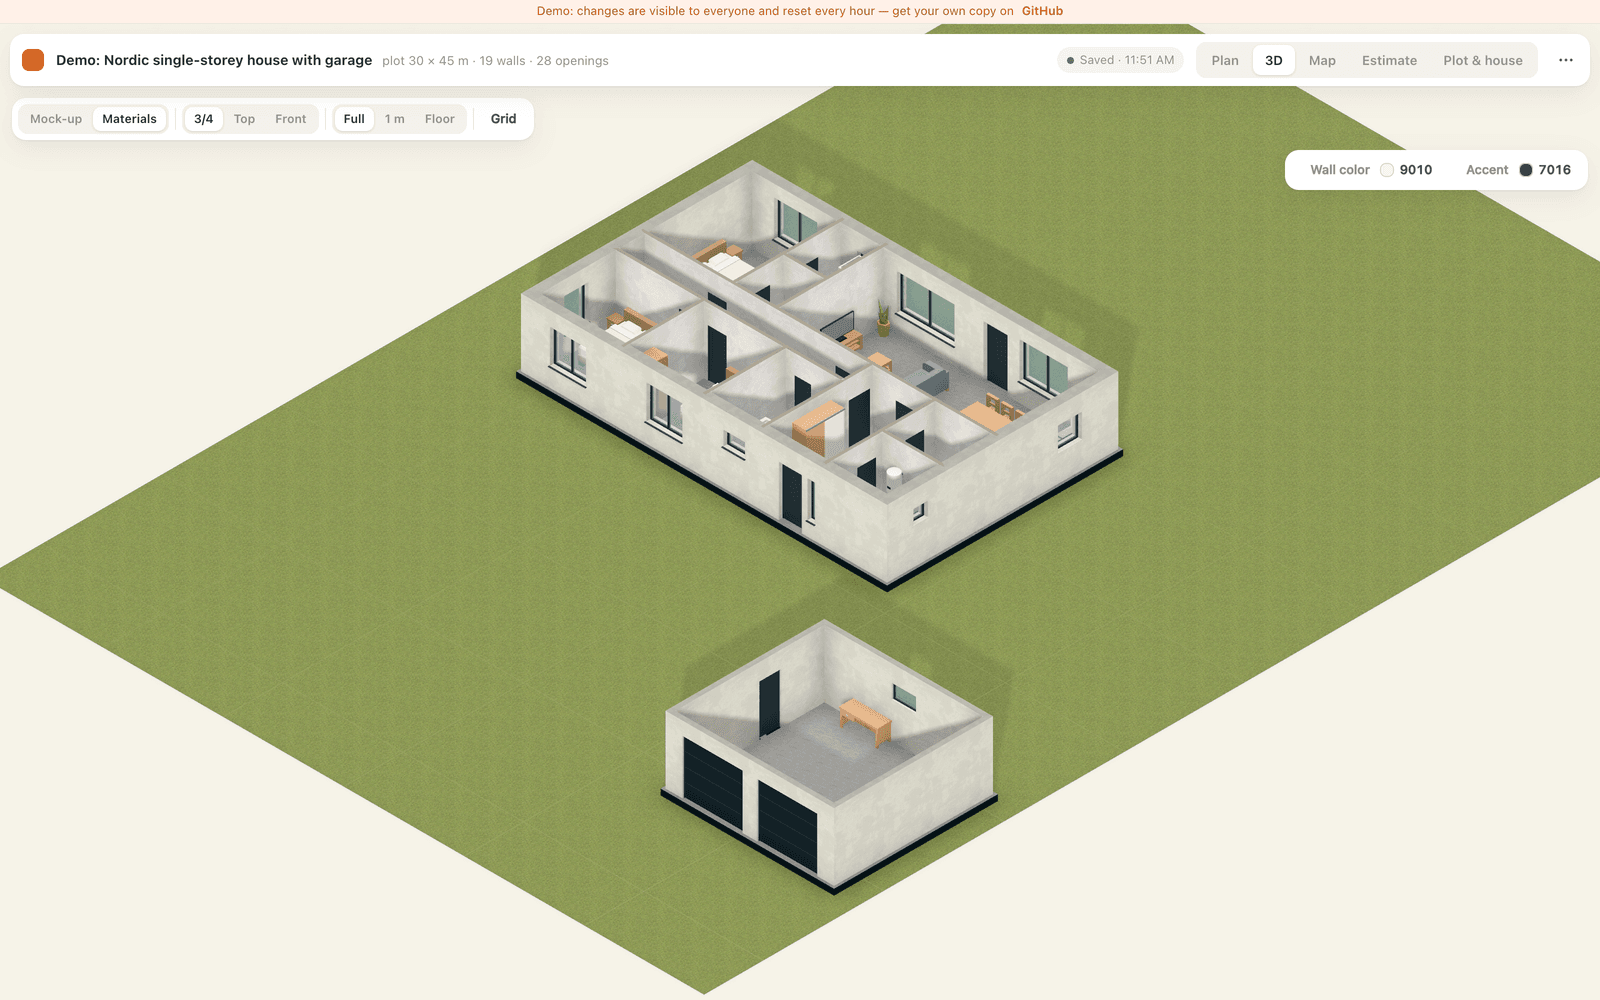
A self-hosted planner for a private house: true-scale 2D floor plan, 3D preview, satellite overlay, utility networks and a priced bill of materials, all stored on your own PHP hosting.
Made by the team behind homedesignsai.pro — an AI that helps you design your home.
English | Русский
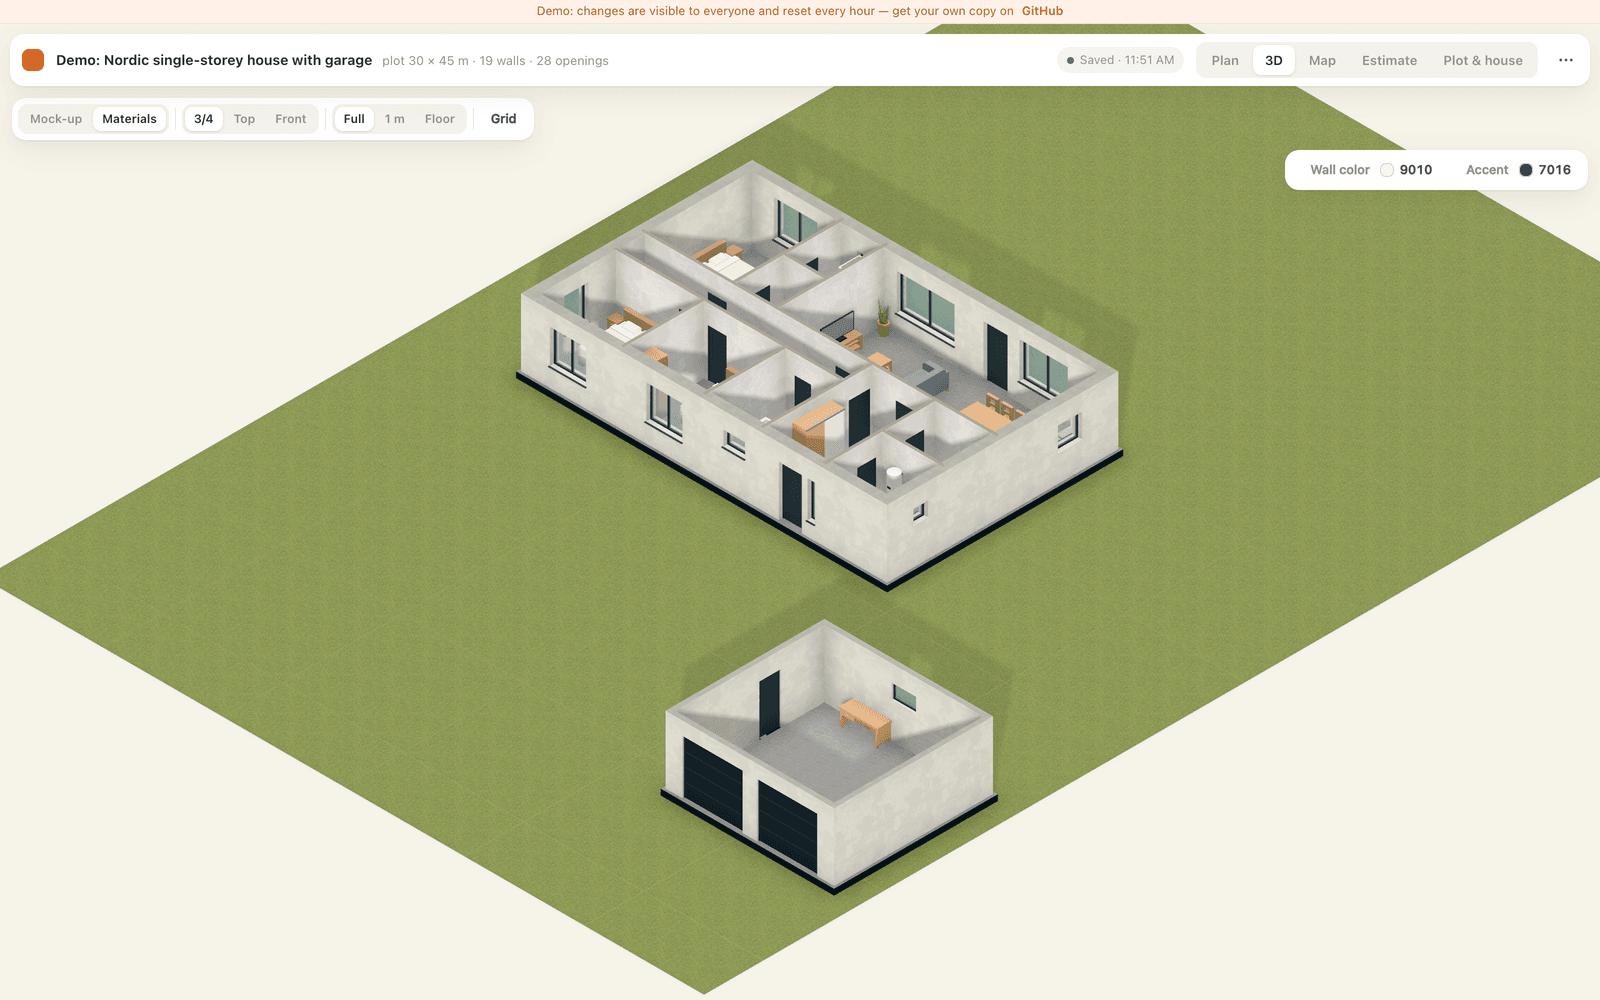
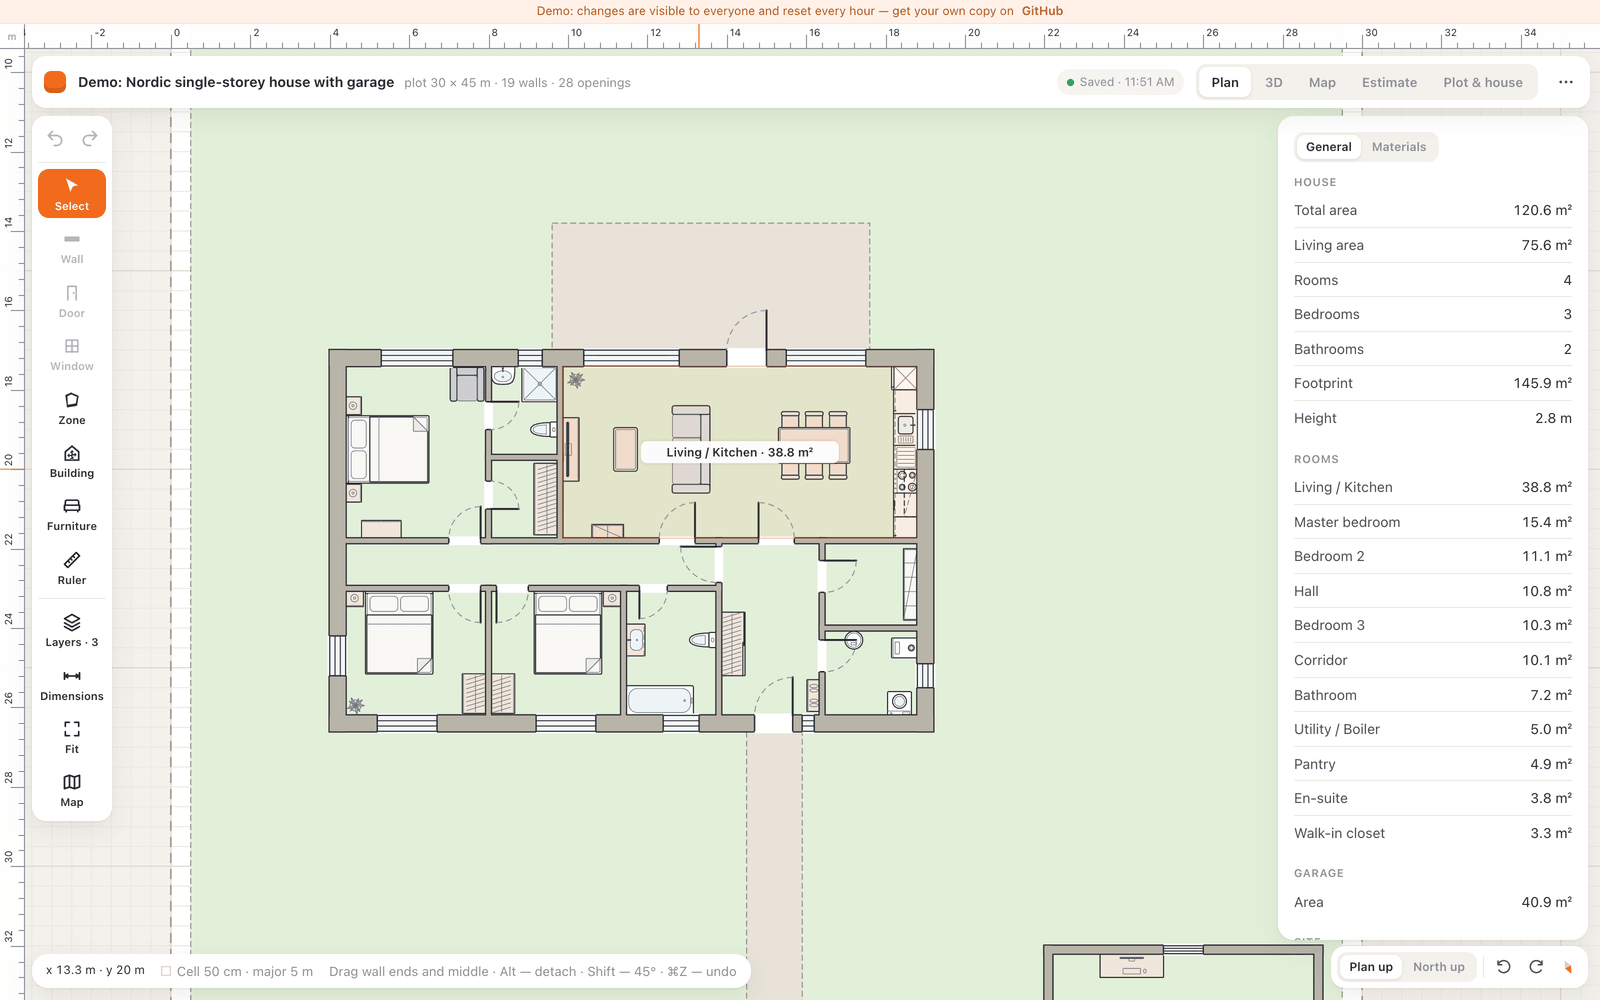 2D plan editor | 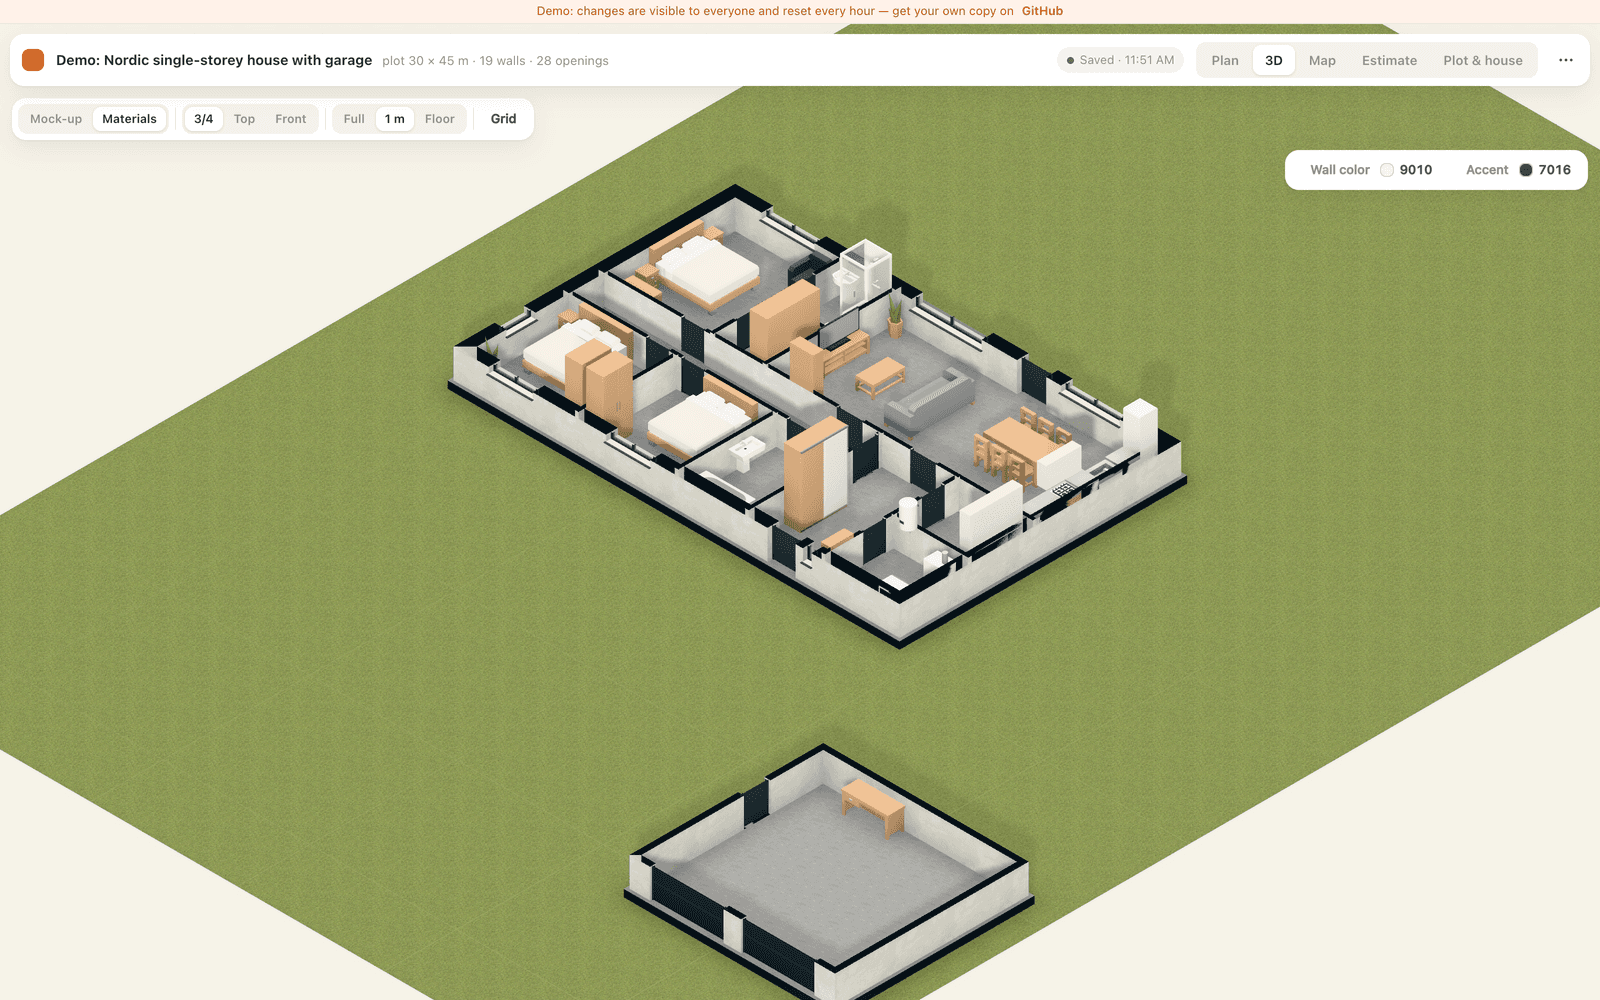 3D with low walls | 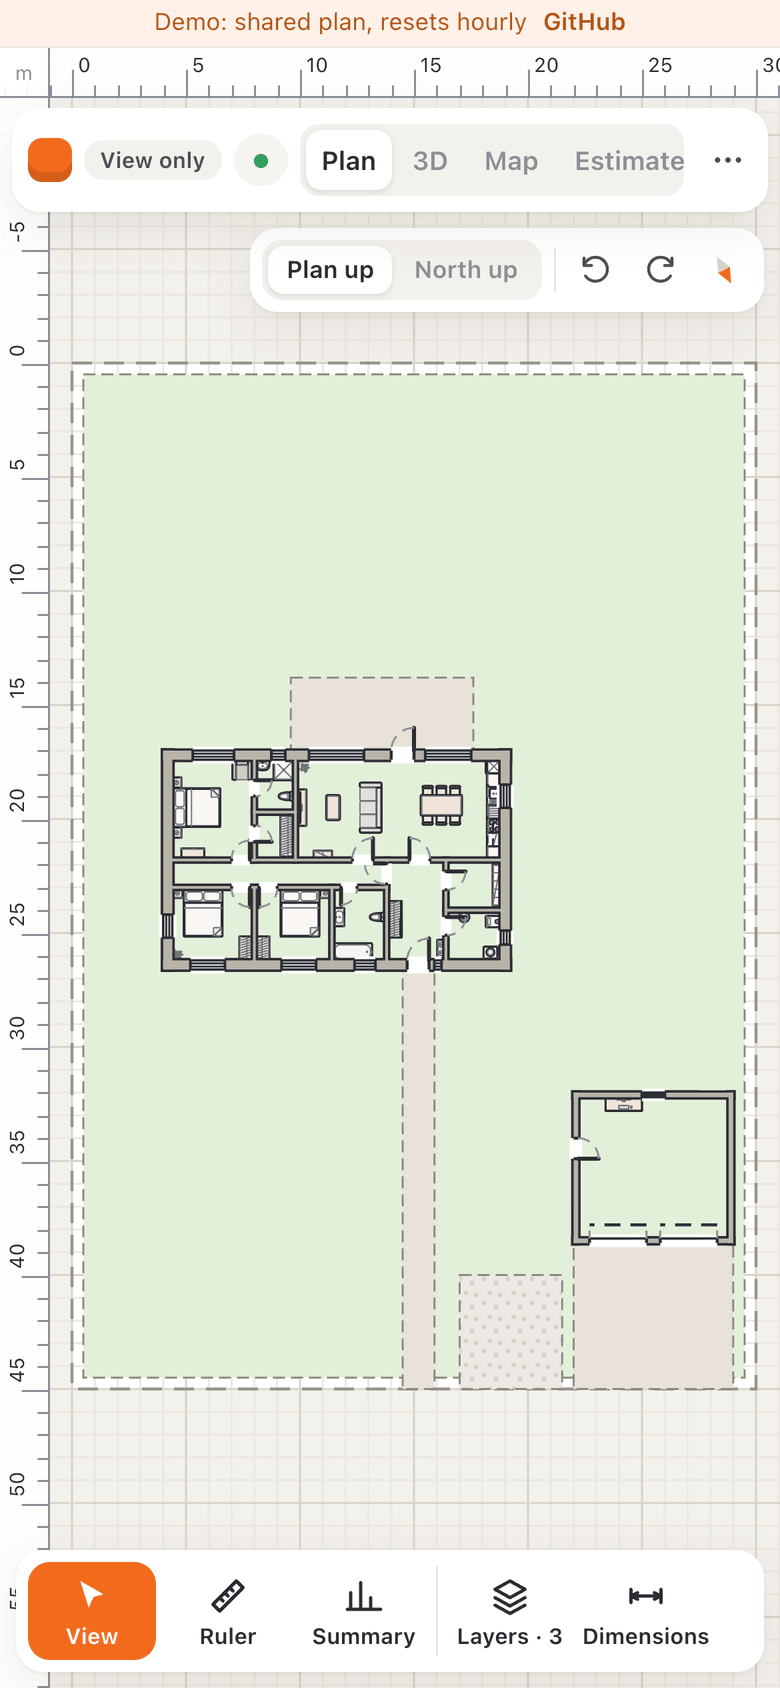 Read-only phone view |
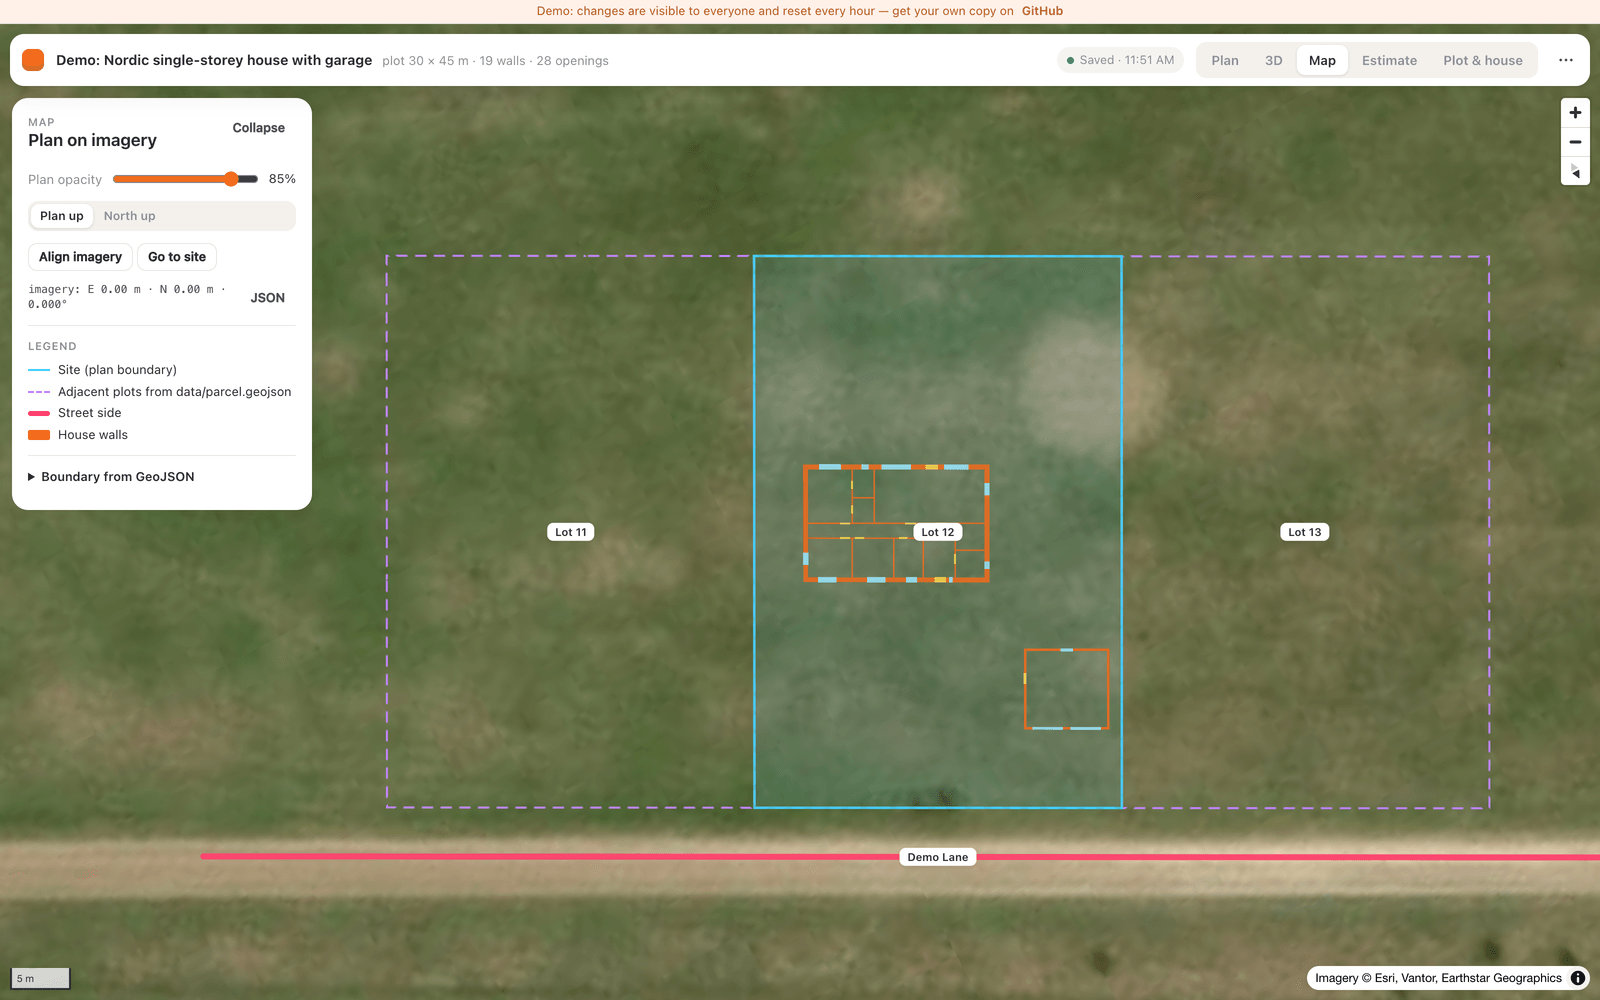 Plan on the satellite map | 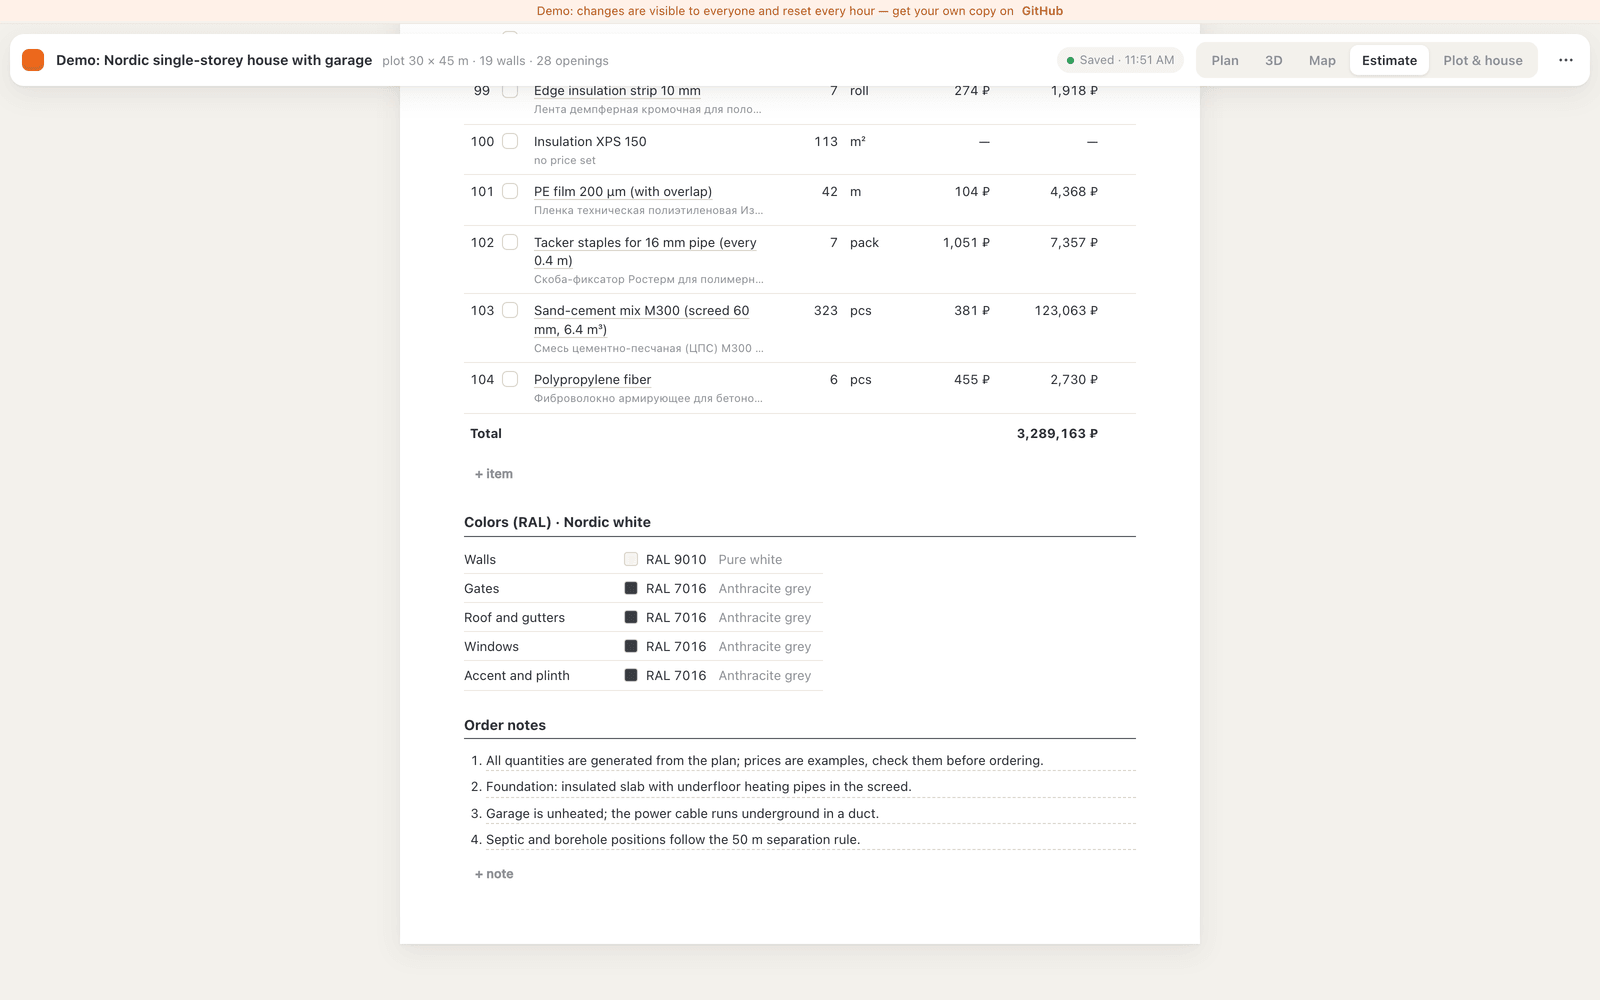 Estimate on an A4 sheet | |
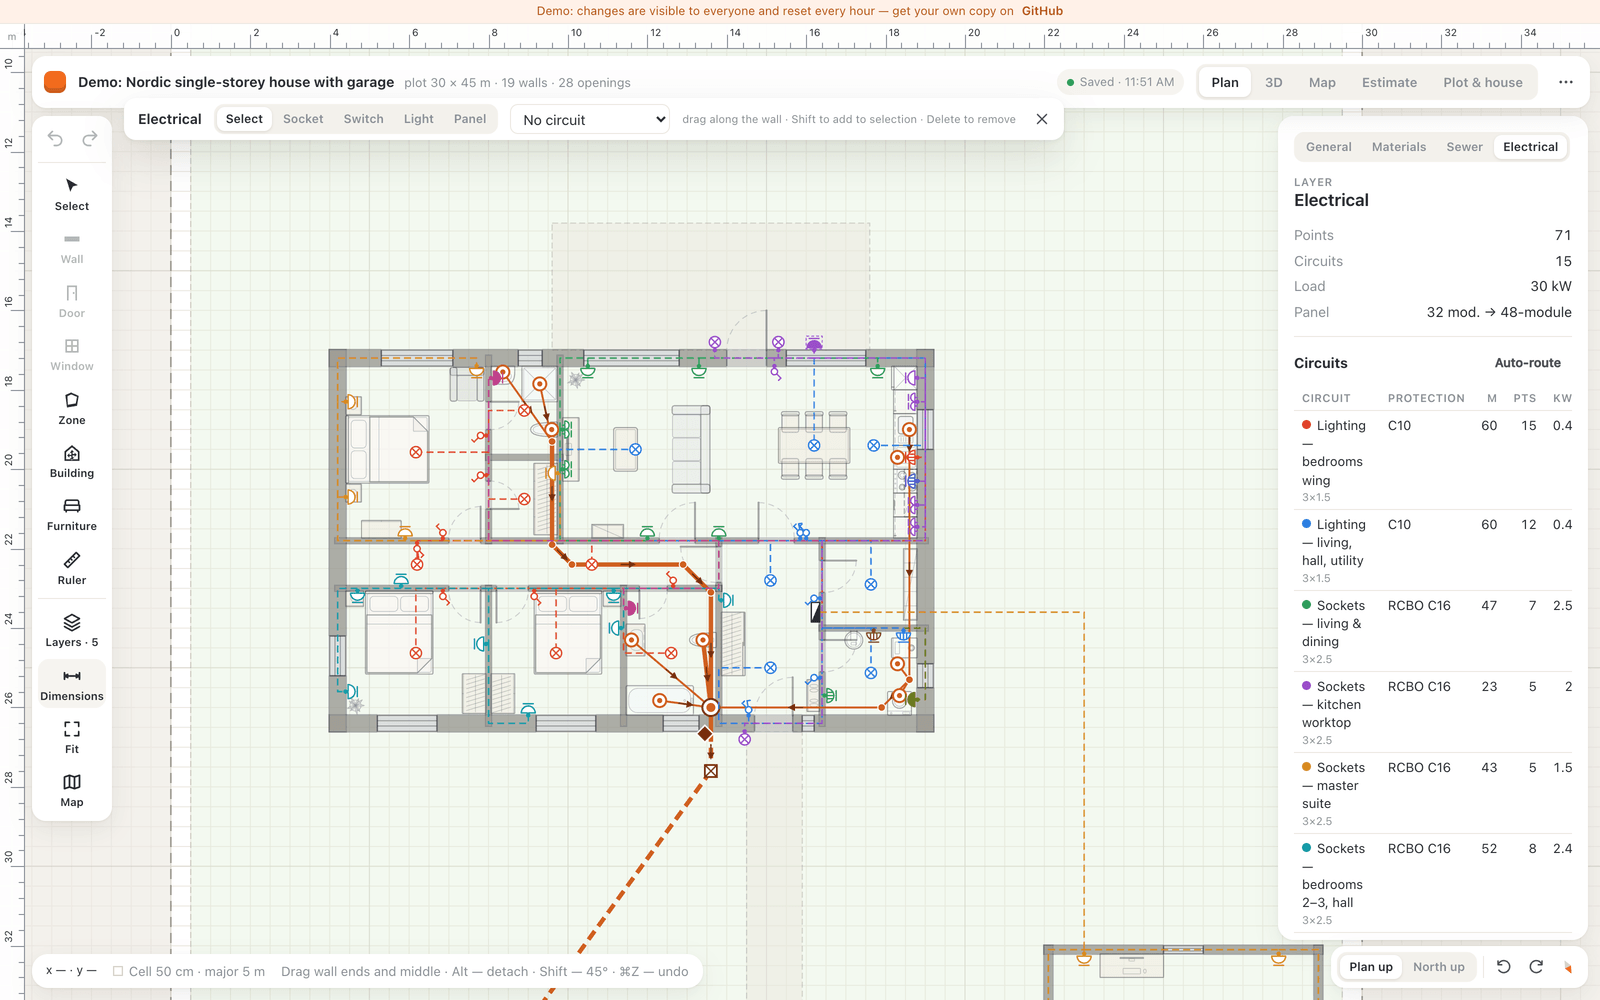 Electrical layer with circuits | 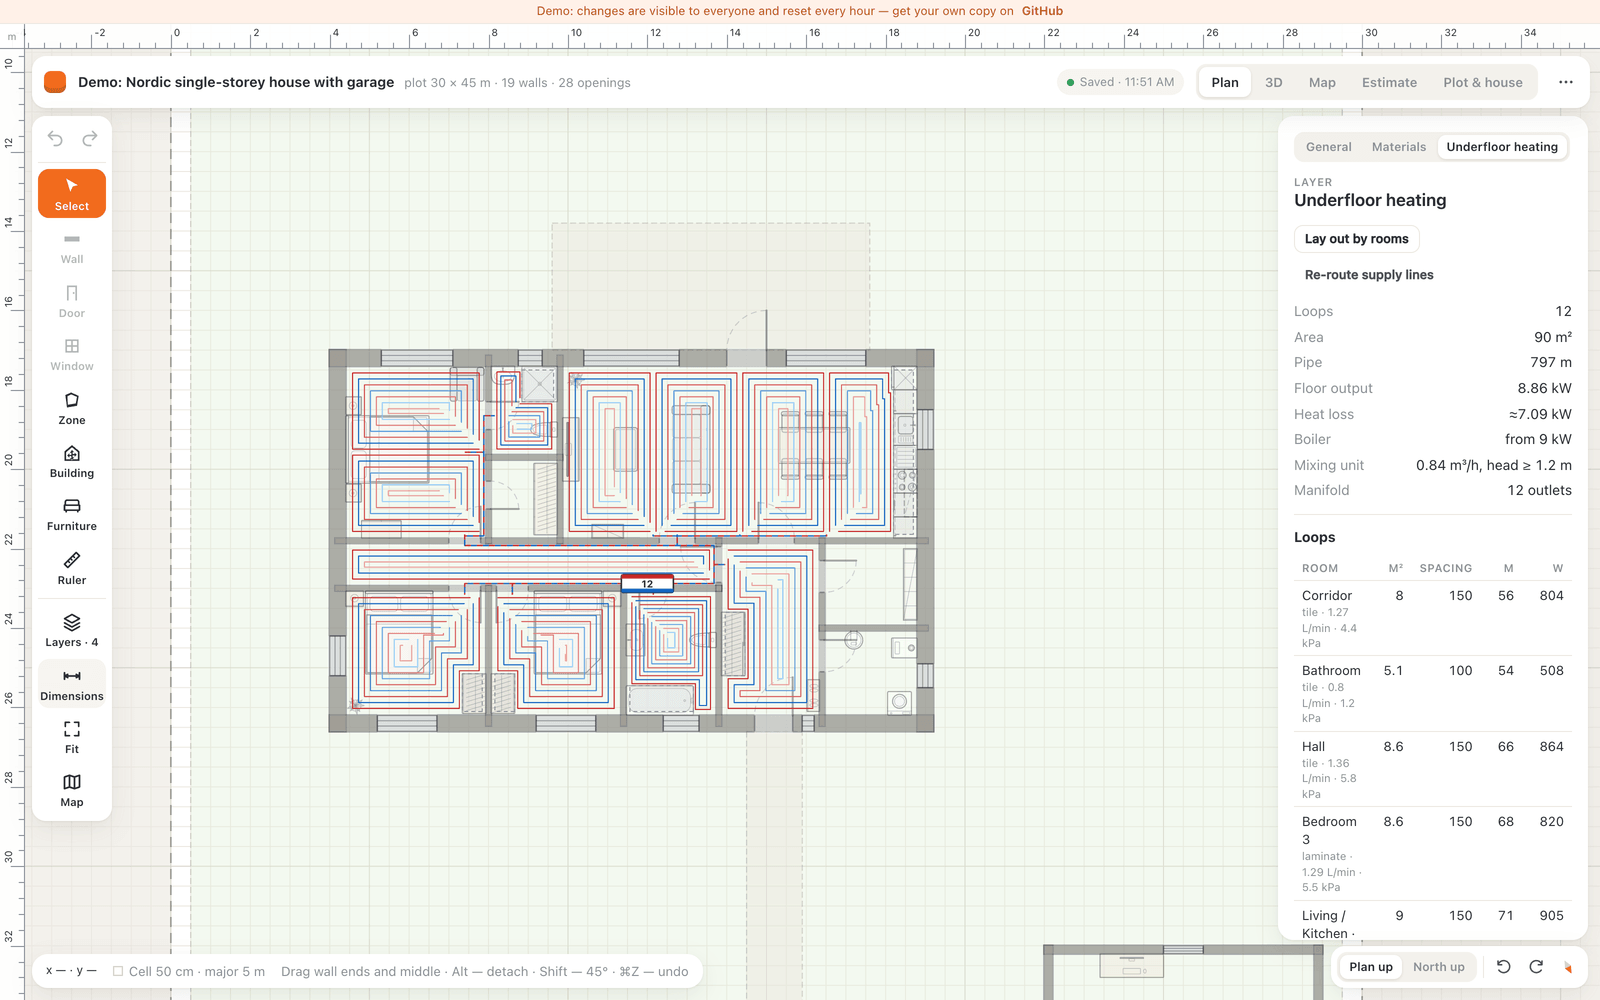 Underfloor heating loops | 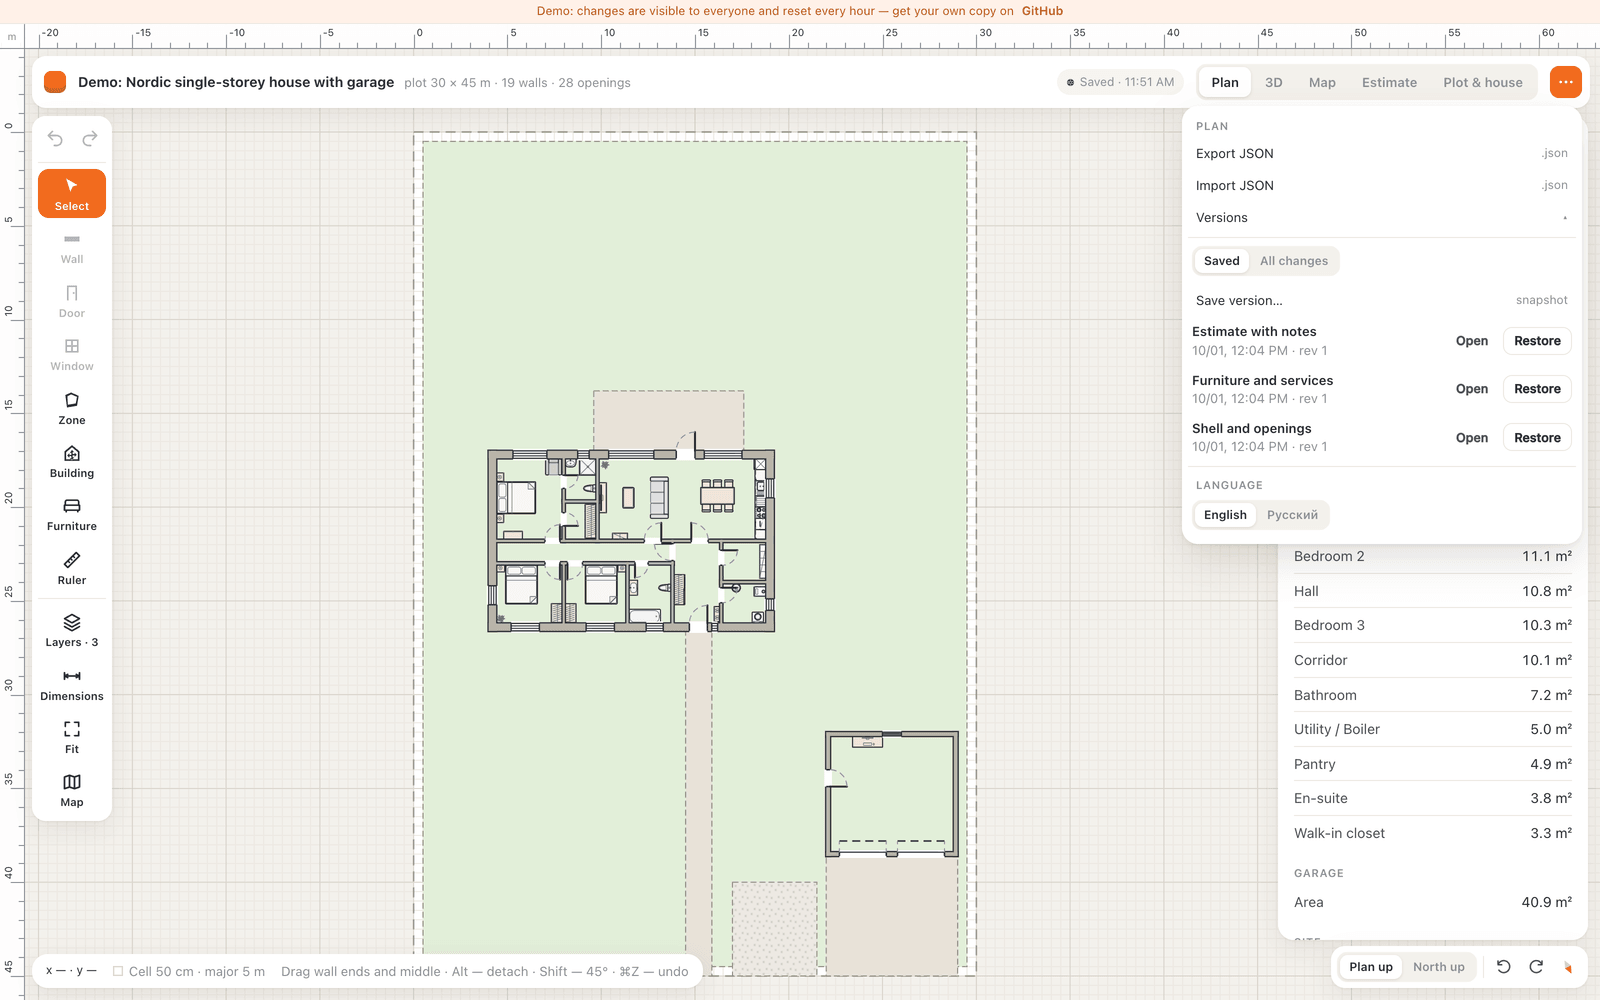 Versions and snapshots |
Live demo: a shared copy without login that resets every hour, see demo mode. The interface is available in English and Russian.
Features
2D plan editor
- Real-scale drawing in millimetres: walls with thickness and material, doors, windows, garage gates, furniture from a catalog with real dimensions, site zones (gravel fill, lawn, paving).
- Snapping to wall ends and a 100 mm grid, dimension lines, a measuring tool (
M, chained segments), undo/redo. - View rotation in 15° steps and "north up", building selection (
B) to move or rotate the whole house, room labels with net area detected from the walls. - Area summary: total and living area, rooms, bedrooms, bathrooms, building footprint, plot coverage.
3D
- Two looks: Model (clean massing) and Materials (textures by wall material and facade finish).
- Wall and accent colours from the RAL palette, low-wall modes (1 m and floor level) to see the layout from above, iso/top/front cameras.
Site and map
- Plan overlaid on satellite imagery with geo-referencing (
lat/lngof the plan origin plus rotation). - Site boundary from GeoJSON (for example, a cadastral parcel), neighbouring parcels from
data/parcel.geojson, manual imagery alignment. - Optional server-side locked site data: the legal boundary cannot be moved from the editor.
Utility networks (each one is a layer with its own editor, calculation and estimate group)
- Sewer with a septic tank: routing from fixtures, risers, cleanouts, outlets; slopes, invert levels, fittings, clearance checks.
- Electrical: sockets, switches, lights, panel and circuits; auto-routing along walls, cable lengths, breakers and RCDs, load and voltage-drop checks, wet-zone rules (ПУЭ, ГОСТ Р 50571).
- Water supply: well or borehole, pump, filter, boiler, cold/hot manifolds, home-run piping to fixtures, insulation and heating cable outside.
- Hydronic underfloor heating: automatic loop layout per room, edge zones, loop splitting at 80 m, heat output vs. heat loss, flow rates and balancing, manifold placement.
Bill of materials
- Quantities are computed from the plan and networks, prices come from a JSON catalog, an A4 print layout.
- "Bought" checkboxes with actual price and date, CSV export (Excel-friendly), one-click cart on petrovich.ru (a Russian DIY retailer).
Storage and access
- The plan lives on the server as JSON; every save is a numbered version, plus named snapshots you can restore.
- Optimistic concurrency (
If-Match/409), so several tabs and scripts can edit safely. - Single-password login, data files closed by an auth cookie, phones get a read-only view.
Quick start
Docker
git clone https://github.com/egmalt/house-planner.git
cd house-planner
docker compose up -d --build
Open http://localhost:8080/ and set a password in the wizard at /api/setup.php. To skip the wizard, pass the password on first start: HOUSE_PASSWORD='long-password' docker compose up -d --build. The port is set by HOUSE_PORT (default 8080). The plan, all versions and the config live in the house-data volume and survive rebuilds and restarts. HOUSE_PASSWORD is applied only to an empty storage; to change the password later, remove config.php from the volume (docker compose exec house-planner rm /var/lib/house-planner/config.php) and start again with a new HOUSE_PASSWORD or the wizard. Backups and HTTPS behind a reverse proxy: installation guide.
Development mode
Requires Node.js 22 and PHP 8.1+. Two terminals:
npm i
npm run dev:api     # terminal 1: PHP API on 127.0.0.1:8000, straight from public/
npm run dev # terminal 2: Vite on http://localhost:5173 with hot reload
Open http://localhost:5173/api/setup.php, set a password, then work at http://localhost:5173/. Vite proxies /api, /data and /plans to the PHP server; no build is needed. The storage is $HOUSE_STORAGE if set, otherwise ./storage in the repository root (git-ignored). scripts/dev-router.php repeats the .htaccess rules for the PHP built-in server; it is for your own machine only.
More details: installation guide.
Self-hosting
Any shared hosting with PHP 8.1+ (with the curl extension for the Petrovich cart) and Apache or LiteSpeed with mod_rewrite works. No database, no Node.js on the server.
- Build locally:
npm ci && npm run build. The result is the staticdist/folder with the PHP API indist/api/. - Upload the contents of
dist/to the site root: viascripts/deploy.sh(rsync over SSH or FTP mirror, settings in.env.deploy, see.env.deploy.example) or any FTP client. - Run the wizard: open
https://your-site/api/setup.phponce. It picks a storage location, asks for a password (8+ characters), writesstorage/config.phpwith the password hash and a random cookie token, and closesdata/andplans/behind that cookie. After that the wizard returns403. Set theHOUSE_SETUP_KEYenvironment variable if you want the wizard to require an extra key. - Storage is looked up in this order:
$HOUSE_STORAGE,<site root>/../storage(outside the web root, preferred),<site root>/storage(inside, denied by.htaccess). It holdsconfig.php,current.json, every version inversions/, and snapshots insnapshots/. - HTTPS: enable it on the hosting (Let's Encrypt is usually one click). The login cookie is
HttpOnly,SameSite=Laxand getsSecureautomatically on HTTPS.
On nginx without Apache, .htaccess is ignored: deny /storage, /data and /plans in the server config yourself. Step-by-step instructions, updates and backups: deployment guide.
Plan format
A plan is one JSON document in integer millimetres: site (size, boundary, geo-reference, zones), materials, walls (axis line a → b, thickness, height, material), openings (doors, windows, gates by offset along a wall), furniture, rooms, estimate and networks (sewer, electric, water, heating). The zod schema in src/model/schema.ts is the source of truth; npm run plan:validate checks the demo plan with it.
Full description (in Russian): docs/plan-format.md. HTTP API: docs/api.md.
Working with an AI assistant
Because the plan is plain JSON with a strict schema, any LLM assistant can edit it: "add a 5 m wall from the house corner to the east", "put a 1200 mm window in the middle of wall w2", "route the bathroom sink to the riser". The loop is:
scripts/plan-pull.sh                    # server → plans/server.json
# edit plans/server.json by hand or with an assistant
node scripts/plan-validate.mts plans/server.json
scripts/plan-push.sh                    # → new version on the server
plan-push.sh uses the same versioned API as the browser: if the plan changed meanwhile, it saves the server copy as *.conflict.json and exits with code 2 instead of overwriting. Open tabs pick up the new version automatically. Guide with prompts and pitfalls: editing the plan via JSON.
Tech stack
React 19, TypeScript, Vite, Zustand + zundo (undo), zod, Konva / react-konva (2D), three.js with React Three Fiber, drei and postprocessing (3D), three-bvh-csg (openings), clipper2 (polygon offsets), MapLibre GL and proj4 (map), plain PHP for the API with file storage and flock.
Roadmap
- Roof: shapes, slopes, rafters and roofing materials in 3D and in the estimate.
- Foundation: slab, strip and pile foundations with volumes and rebar.
- Water supply hydraulics: pressure and head calculation, pump selection.
- Export to PDF and DXF.
- More interface languages: English and Russian today, translations are welcome.
Disclaimers
- Prices in
public/data/catalog.jsonare an example collected from stores in Saint Petersburg, Russia, on the date in each item'scheckedAt. They are not an offer and will go stale; replace them with your own. - Building codes (СП, ПУЭ, СанПиН, ГОСТ) are used as reference checks only. The calculations do not replace a design by a licensed engineer.
- The demo plan is a fictional Nordic single-storey house with a garage on a 30 × 45 m plot in Estonia.
FAQ
Hosting, passwords, backups, updates, your own plot, the catalog, mobile, offline use: see the FAQ. Day-to-day editor usage: usage guide.
Comments